Expertise

Server room and data centre

A server room is sized in kilowatts per rack, not in square metres.

Parent division
Secure buildings

The problem

Floor area says nothing about what a room can actually hold.

A server room is commonly described by its floor area and its number of racks. Neither says anything about its real capacity, which is set by the electrical power available and by the heat the cooling can remove.

A spacious room whose cooling tops out at a few kilowatts per rack cannot host dense equipment, whatever space is free. Conversely, a cramped room properly treated will host more.

The second subject is energy. A room protected by UPS but fed from a non-backed-up board, or cooled by air conditioning that stops at the outage, will stop within minutes. Servers then keep running until temperature trips their protection, which is an abrupt shutdown disguised as a thermal one.

What a room does at the outage, schematic

01Dedicated board
Supply paths, per-circuit metering, separation from the building’s other uses.
02Backed-up power
UPS then replacement source. A rack fed outside that chain cancels the rest.
03Racks
Capacity is counted in power per rack, never in square metres.
04Measurement by zone
Temperature per zone and leak detection. A single probe at the entrance misses the hot spot.
05Backed-up cooling
Backed up alongside the IT load. Without it, the UPS merely postpones the shutdown.
06Behaviour at the outage
What stays powered, what stays cooled, and for how long — measured, not assumed.
Schematic. No rating, no floor area and no real room appears on it.Typical sizing figures. The temperature range is the one data room operating references recommend; redundancy is decided on criticality, not by habit.

Scope

What the service covers

Brief and sizing
Power per rack, target density, extension capacity, floor loading, cable routes and rack layout.
Energy
Dedicated board, supply paths, UPS, connection to the generator set, in-rack distribution, and per-circuit consumption metering.
Cooling
Hot and cold aisle treatment, containment, unit redundancy, backed-up cooling, and the room’s thermal behaviour at the outage.
Security and access
Named access control, entry log, video surveillance of the door and aisles, contractor escorting, and separation from adjacent rooms.
Fire detection and protection
Early detection, suppression suited to live equipment, emergency cut-off, and an explicit link with the building’s fire safety.
Monitoring and operation
Temperature and humidity measured per zone, water leak detection, alarms escalated and handled, intervention procedures and an access register.

Situations

The most frequent situations

Building a new room
Power and cooling are decided before the room is chosen, because they determine which of the available rooms will actually do.
Densifying an existing room
Racks fill up and temperature rises at the back of the room. The thermal survey comes before any further equipment is bought.
Industrial or mining site
Dust, heat and an unstable supply. The room often doubles as a supervision post, which brings noise and ergonomics into scope.
Recovery after a thermal incident
The room shut down on temperature. The work is to establish the cause, the margin available and the expected behaviour at the next outage.

Requirements

What to require, of us as of anyone

These requirements hold whichever supplier is appointed. Written into a tender, they filter out the responses that will not hold.

  • The power available per rack, and the matching heat removal capacity.
  • The room’s behaviour at the outage: what stays powered, what stays cooled, and for how long.
  • Backed-up cooling, without which the UPS merely postpones the shutdown.
  • Temperature measured per zone, rather than a single probe at the room entrance.
  • Water leak detection, where pipework crosses or runs above the room.
  • A named access log, its retention period and who may read it.
  • A room plan kept current: rack layout, unit allocation and cable labelling.

Pitfalls

Common mistakes, and what they cost

Reasoning in floor area
Floor area determines neither the power available nor the heat that can be removed. A room sized in square metres fills up and then stops, without anything having been badly installed.
Backing up the servers without backing up the cooling
Temperature rises within minutes in a dense room. Equipment trips its own protection, producing exactly the shutdown the UPS was meant to prevent.
Mixing air flows
Without hot and cold aisle separation, exhaust air is drawn back in. Cooling works harder for less, and the margin disappears at the back of the room.
Letting the room become storage
Boxes, spares and equipment awaiting installation disturb air flows, add heat load and complicate intervention. It is a slow drift, never a decision.

Questions

Questions asked before consulting

How much power should be planned per rack?

It follows from the equipment actually planned and its expected evolution, not from a generic figure. What matters is consistency between the electrical power brought in, the heat removal capacity and the in-rack distribution: sizing one without the others produces a room that cannot be filled.

Is a raised floor necessary?

No longer. It eases cable routing and some air distribution schemes, but imposes a loading constraint, maintenance and a risk of accumulation. Many recent rooms do without it in favour of overhead routing and aisle containment, which are simpler to change later.

What temperature should be maintained?

Manufacturers’ admissible ranges are wider than practice assumes, and an unnecessarily low setpoint costs energy for no benefit. What matters more than the value itself is uniformity: a room correct on average can hold hot spots at the end of an aisle, invisible to a single probe.

How should the room be protected against fire?

Through early detection, suppression suited to live equipment, an accessible emergency cut-off, and an explicit link with the building’s fire safety. Coherence matters as much as the equipment: a suppression system whose manual release procedure nobody knows is not an operable arrangement.

In-house room or external hosting?

The question is settled on data sovereignty, required latency, expected availability and the organisation’s ability to operate a technical room. A badly operated in-house room is less available than hosting; badly chosen hosting places data outside the applicable legal framework. Both answers are legitimate and both are documented.

How do you know whether an existing room still holds?

Through a thermal survey under load, a power balance per circuit, and an outage test run within an agreed window. Those three measurements give the real margin. Without them, a room’s capacity remains an estimate, and it is usually the outage that corrects it.

Evidence

Where we have applied it

  • Energy and critical infrastructure2024

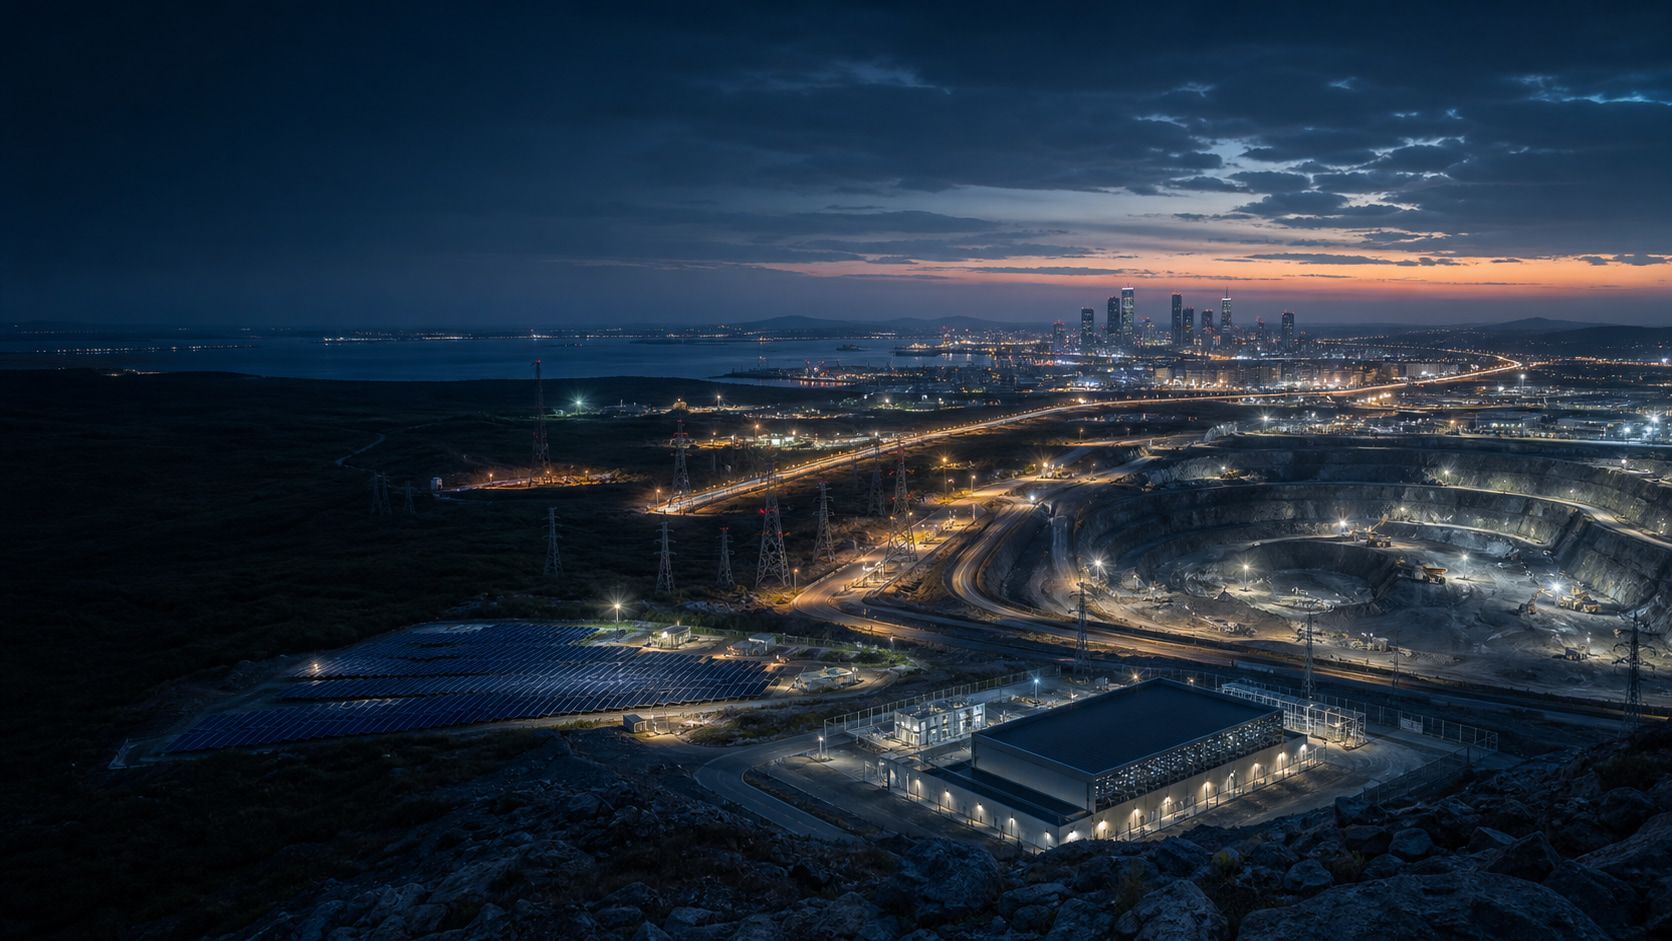
    Mining site — server room and backup power

    Construction of a secure technical room and its power chain, on an isolated site with no reliable public grid.

    Weeks of measurement before sizing
    4
    Load tests per year
    12

    Reference KP-2024-008

All projects

Consultations · Pre-qualifications · Partnerships

Let us discuss the actual case.

Describe the site, the dominant constraint and the deadline. We will say what requires a preliminary study and what can be committed directly.